

FIRENZE
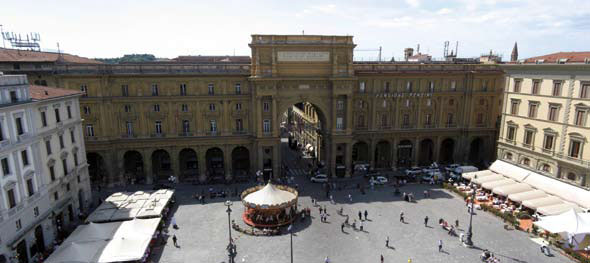
Piazza della Repubblica marks the site of the forum, the centre of the ancient Roman city.
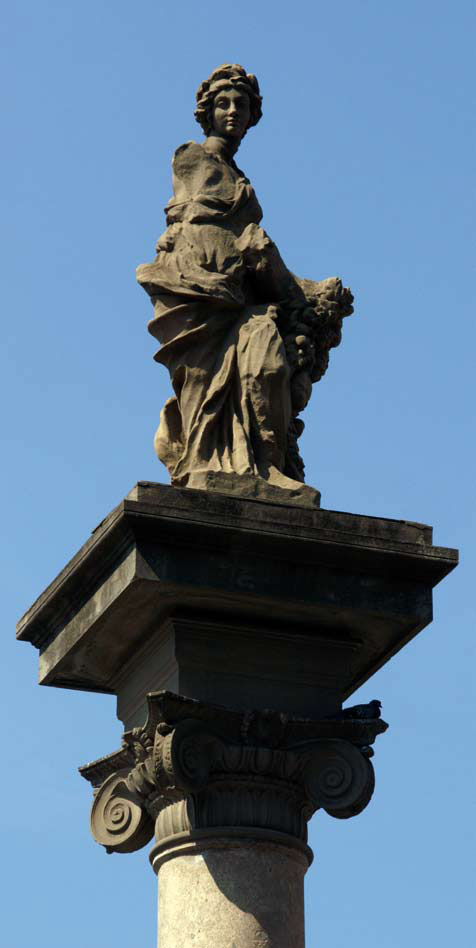
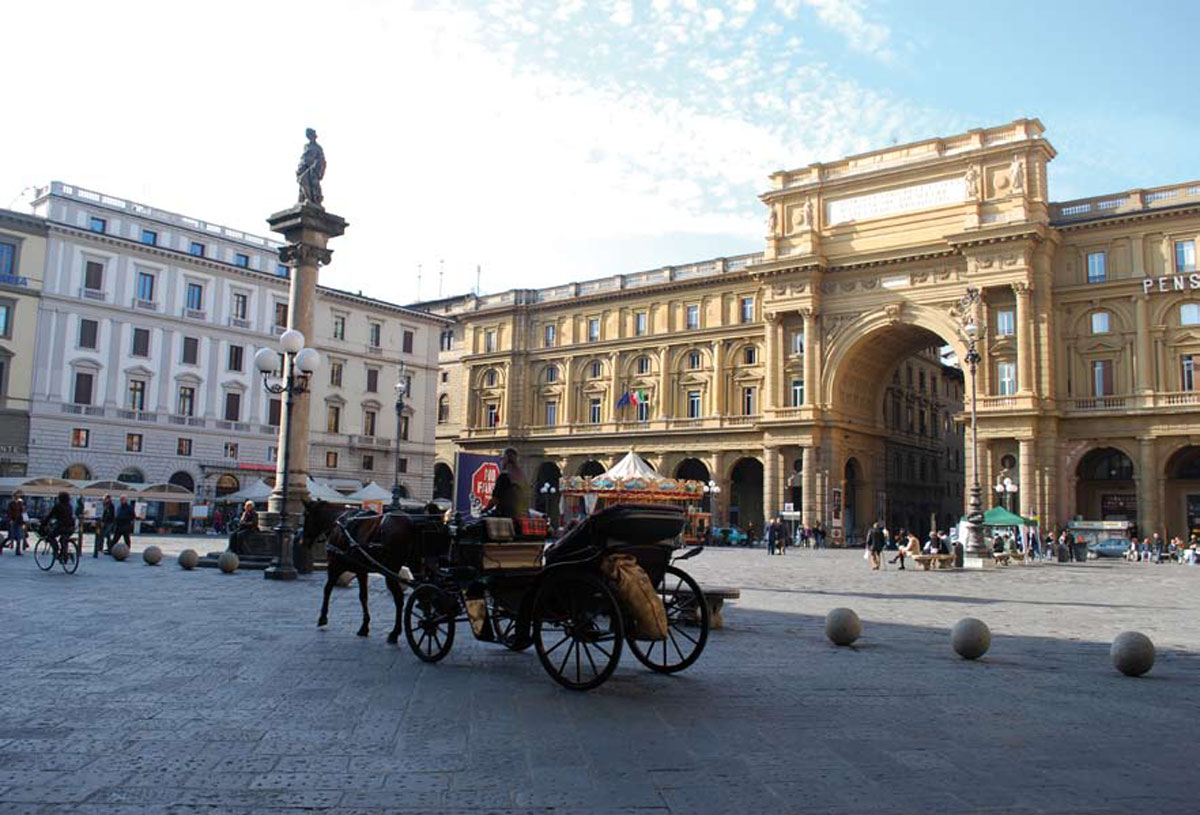
The exact present site of the Colonna dell’Abbondanza marks the intersection of the axes of the Cardo (now via Roma, via degli Speziali) and Decumanus (now via del Corso). In the early medieval period the forum area was densely built over, this area retained its function as a meeting place, to accommodate the market, which was institutionalized after 1000. In the 16th century the Mercato became the Mercato Vecchio on the completion of the Loggia del Mercato Nuovo near Ponte Vecchio. The Mercato Vecchio was a long, low building in an oval rectilinear plan, with an overhanging roof to shelter the customers and the stalls placed on either side. Other shops and stalls were sited in the piazzetta. The Mercato had numerous shrines and churches (now lost, but recorded in 18th century photographs, paintings and drawings housed in the Museo di Firenze as it was). Here also was to be found the Jewish Ghetto, where the Cosimo I had forced the city’s Jews to live. It contained an Italian synagogue and a Spagnola or Levantine synagogue. It was thus a unique area of tightly packed streets and buildings, where over time medieval buildings survived intact. The sole witness to the old piazza del Mercato is the Colonna della Dovizia or Colonna dell’Abbondanza (Column of Abundance, re-positioned in 1956) on a stepped base. Considered to be the centre of the city. The present column dates to 1431, and is surmounted by agree sandstone statue of Dovizia (or Abbondanza), by Giovan Battista Foggini, replacing an original by Donatello (found to be irreparably eroded in 1721. The present appearance of the square is the result of the city planning announced and carried out on the proclamation of Florence as the capital of Italy (1865-71), with particularly intense activity in this Piazza between 1885 and 1895. In this period, large parts of the citycentre were demolished. The decision to broaden the square allowed the total destruction of buildings of great importance: medieval towers, churches, the corporate seats of the Arti, some palaces of noble families, as well as craftsmen’s shops and residences. The demolition was presented as a necessity if the area’s insanitary conditions were to be improved. The town anyway underwent an enormous loss. The appearance of the square before the nineteenth century demolitions is documented in prints, paintings and drawings in the Museo di Firenze com’era in Via dell’Oriuolo. Artists like Telemaco Signorini depicted with melancholy this disappearing part of town. The palaces that rose in the new square, followed the eclectic fashion, following this transformation, the square became a kind of “lounge” for the town; since then refined palaces, luxury hotels, department stores and elegant cafes have sprung up around it, among which the known Caff. delle Giubbe Rosse, the location for the brawl between the Milanese Futurists of Marinetti and the Florentine artists centred around the magazine La Voce di Ardengo Soffici. On the north side are the historic and prestigious Caff. Gilli (to the right) and of the Caff. Paszkowski (on the left). On the east side there is the Savoy Hotel, built by Vincenzo Micheli. It has been a hotel ever since its inception and its facade is in perfect tune with the flavor of the period, the Palazzo constitutes the model for other palaces on the square which were constructed a few decades afterwards. The West side is delimited by the porticos with the triumphal arch, called the “Arcone”, was inspired by the most courtly Florentine Renaissance architecture, even if its additions to that style seem to be distant from the true ancient style. The pompous inscription that dominates the square was dictated, it seems, from Isidoro del Lungo, or another literary source: L’ANTICO CENT RO DELLA CITTA’ / DA SECOLARE SQUALLORE/A VITA NUOVA RESTITUITO (The ancient centre of the city/restored from age-old squalor/to new life).
Ruggero Vannini – Chef Concierge – Hotel Savoy